Example project · Metalworking
CUSTOM METALWORK
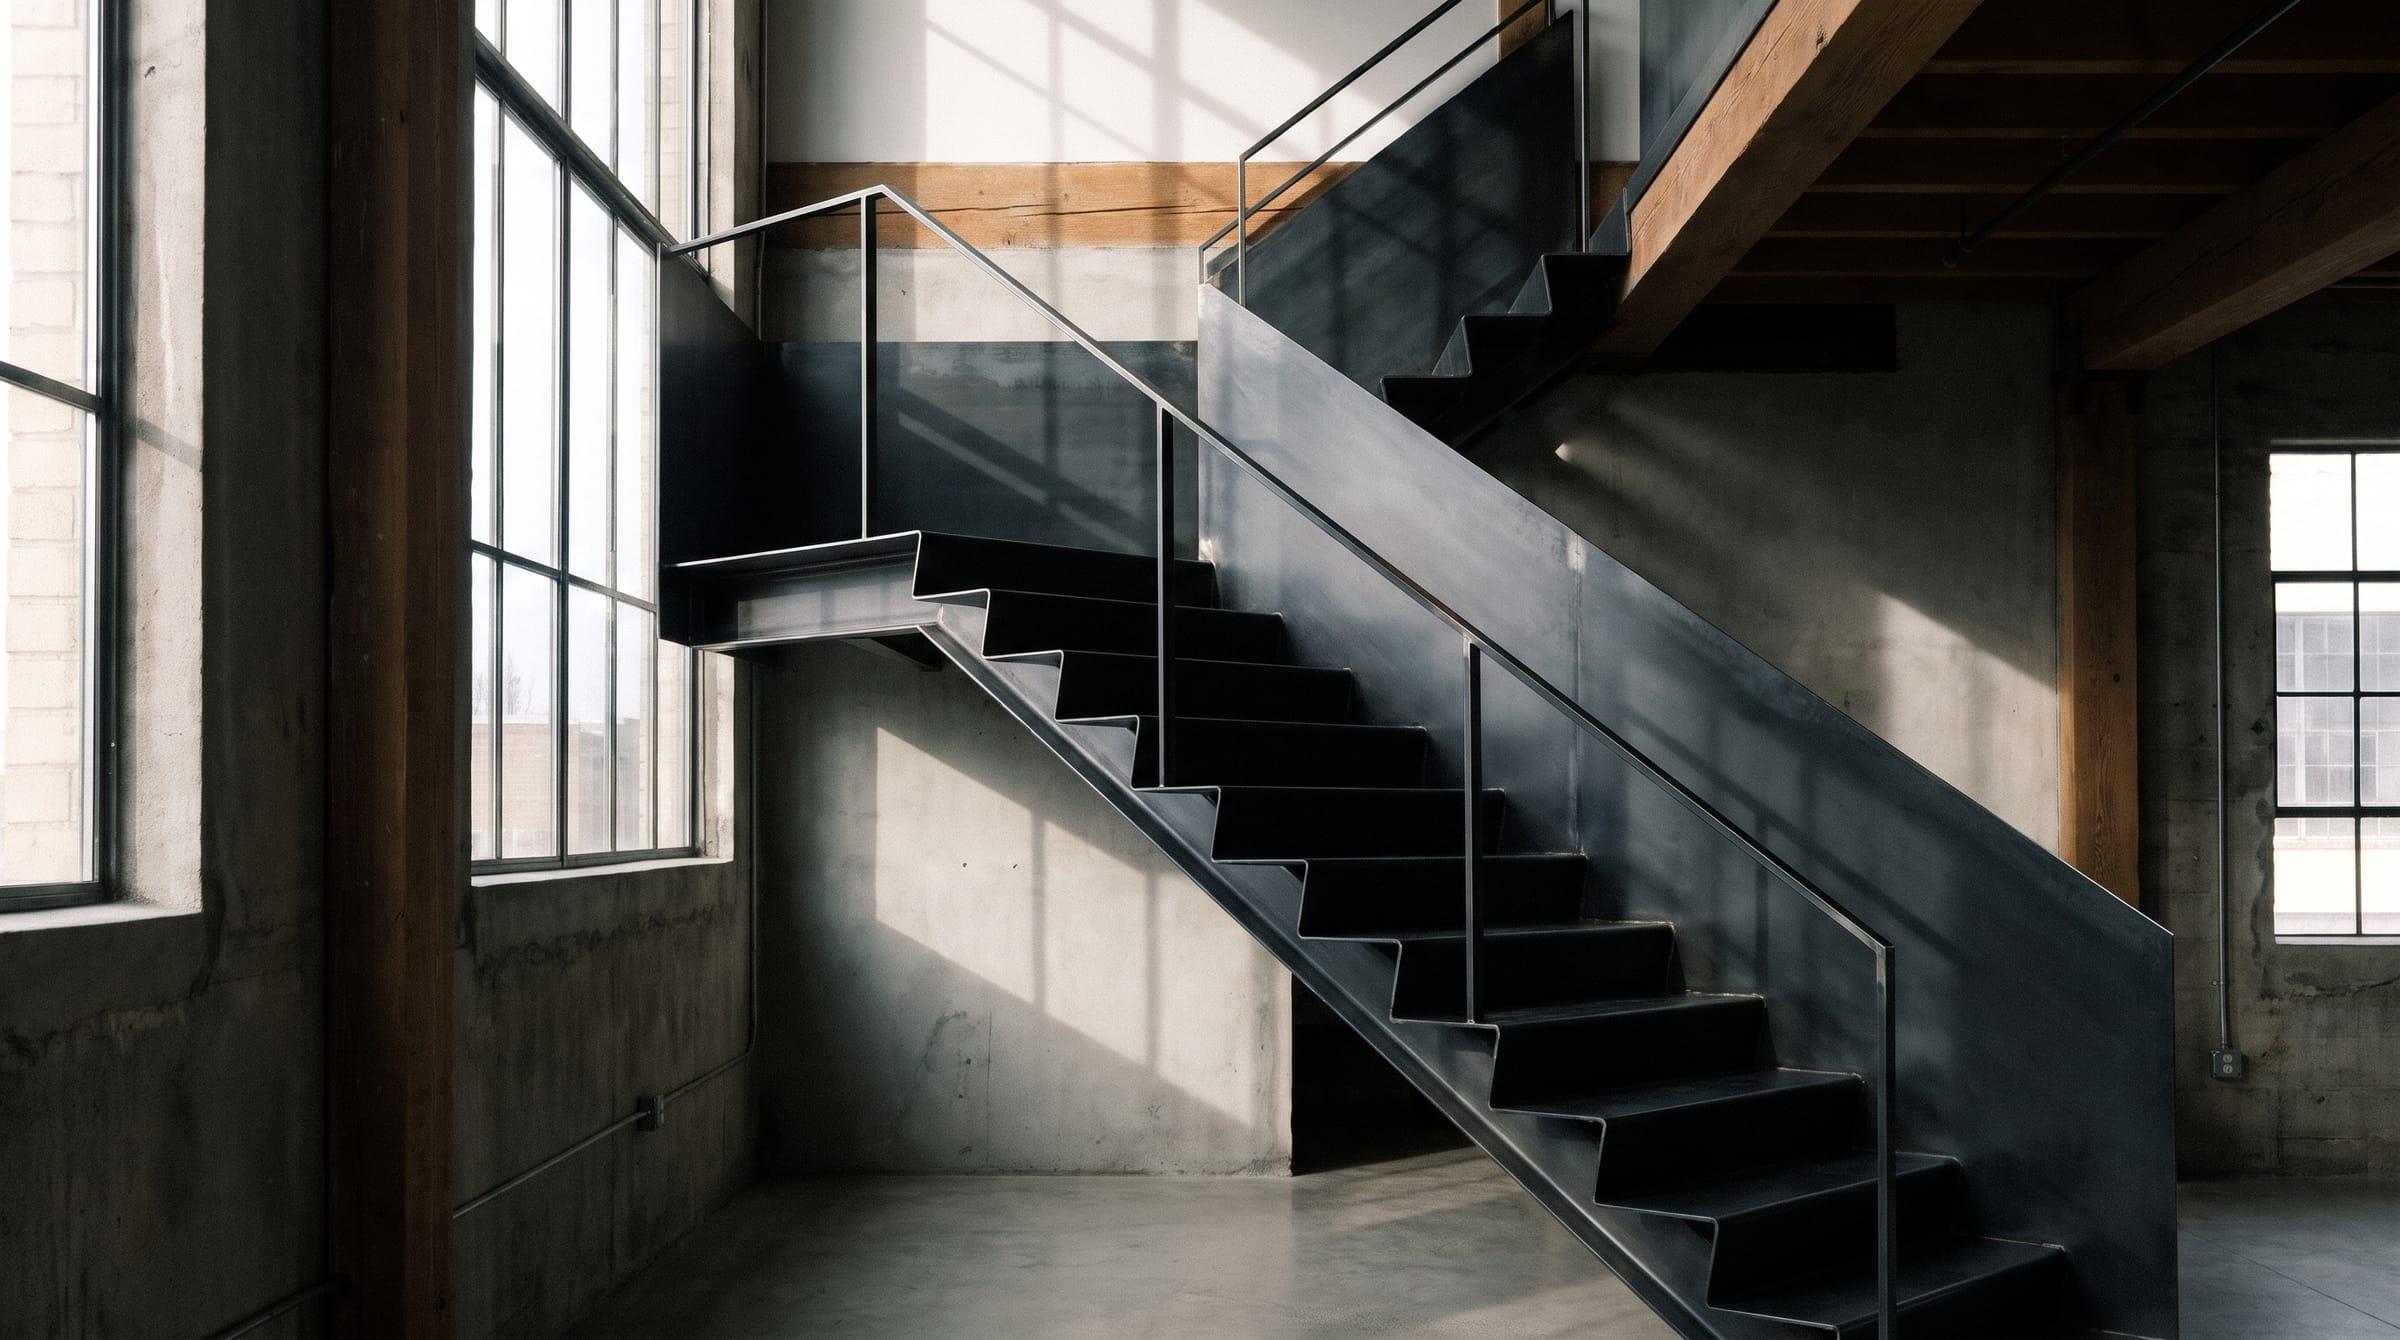
A steel staircase with folded treads and a slender balustrade.
The question
A loft interior calls for a staircase that is right both structurally and aesthetically: folded plate treads, hidden connections and a finish that lets the steel speak for itself.
Fictional example within a WEBNESTIQ concept website. Not an existing commission or client.
Key facts
- Discipline
- Metalworking
- Scope
- Cutting, bending, welding, installation
- Material
- Steel, matt coated
- Services
- Metalworking →
Approach
01
Survey and design
The space is measured and the stair is developed with treads folded from a single plate.
02
Machining
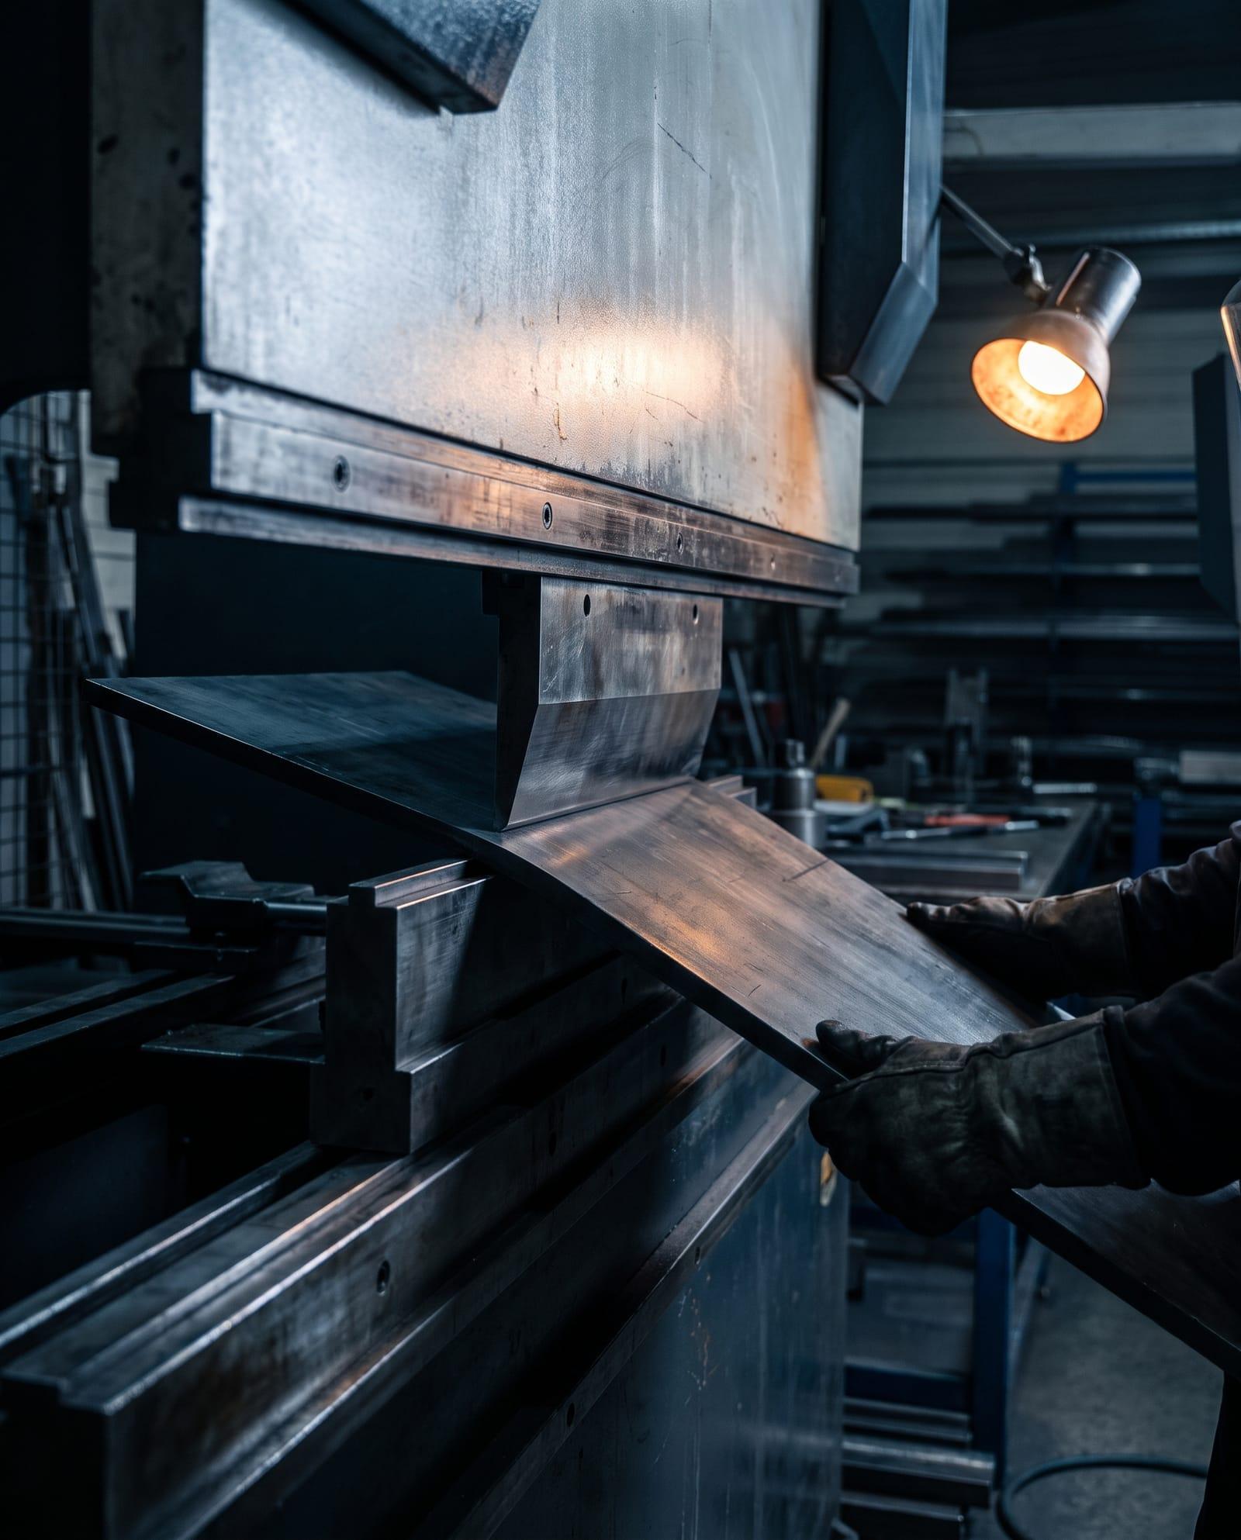
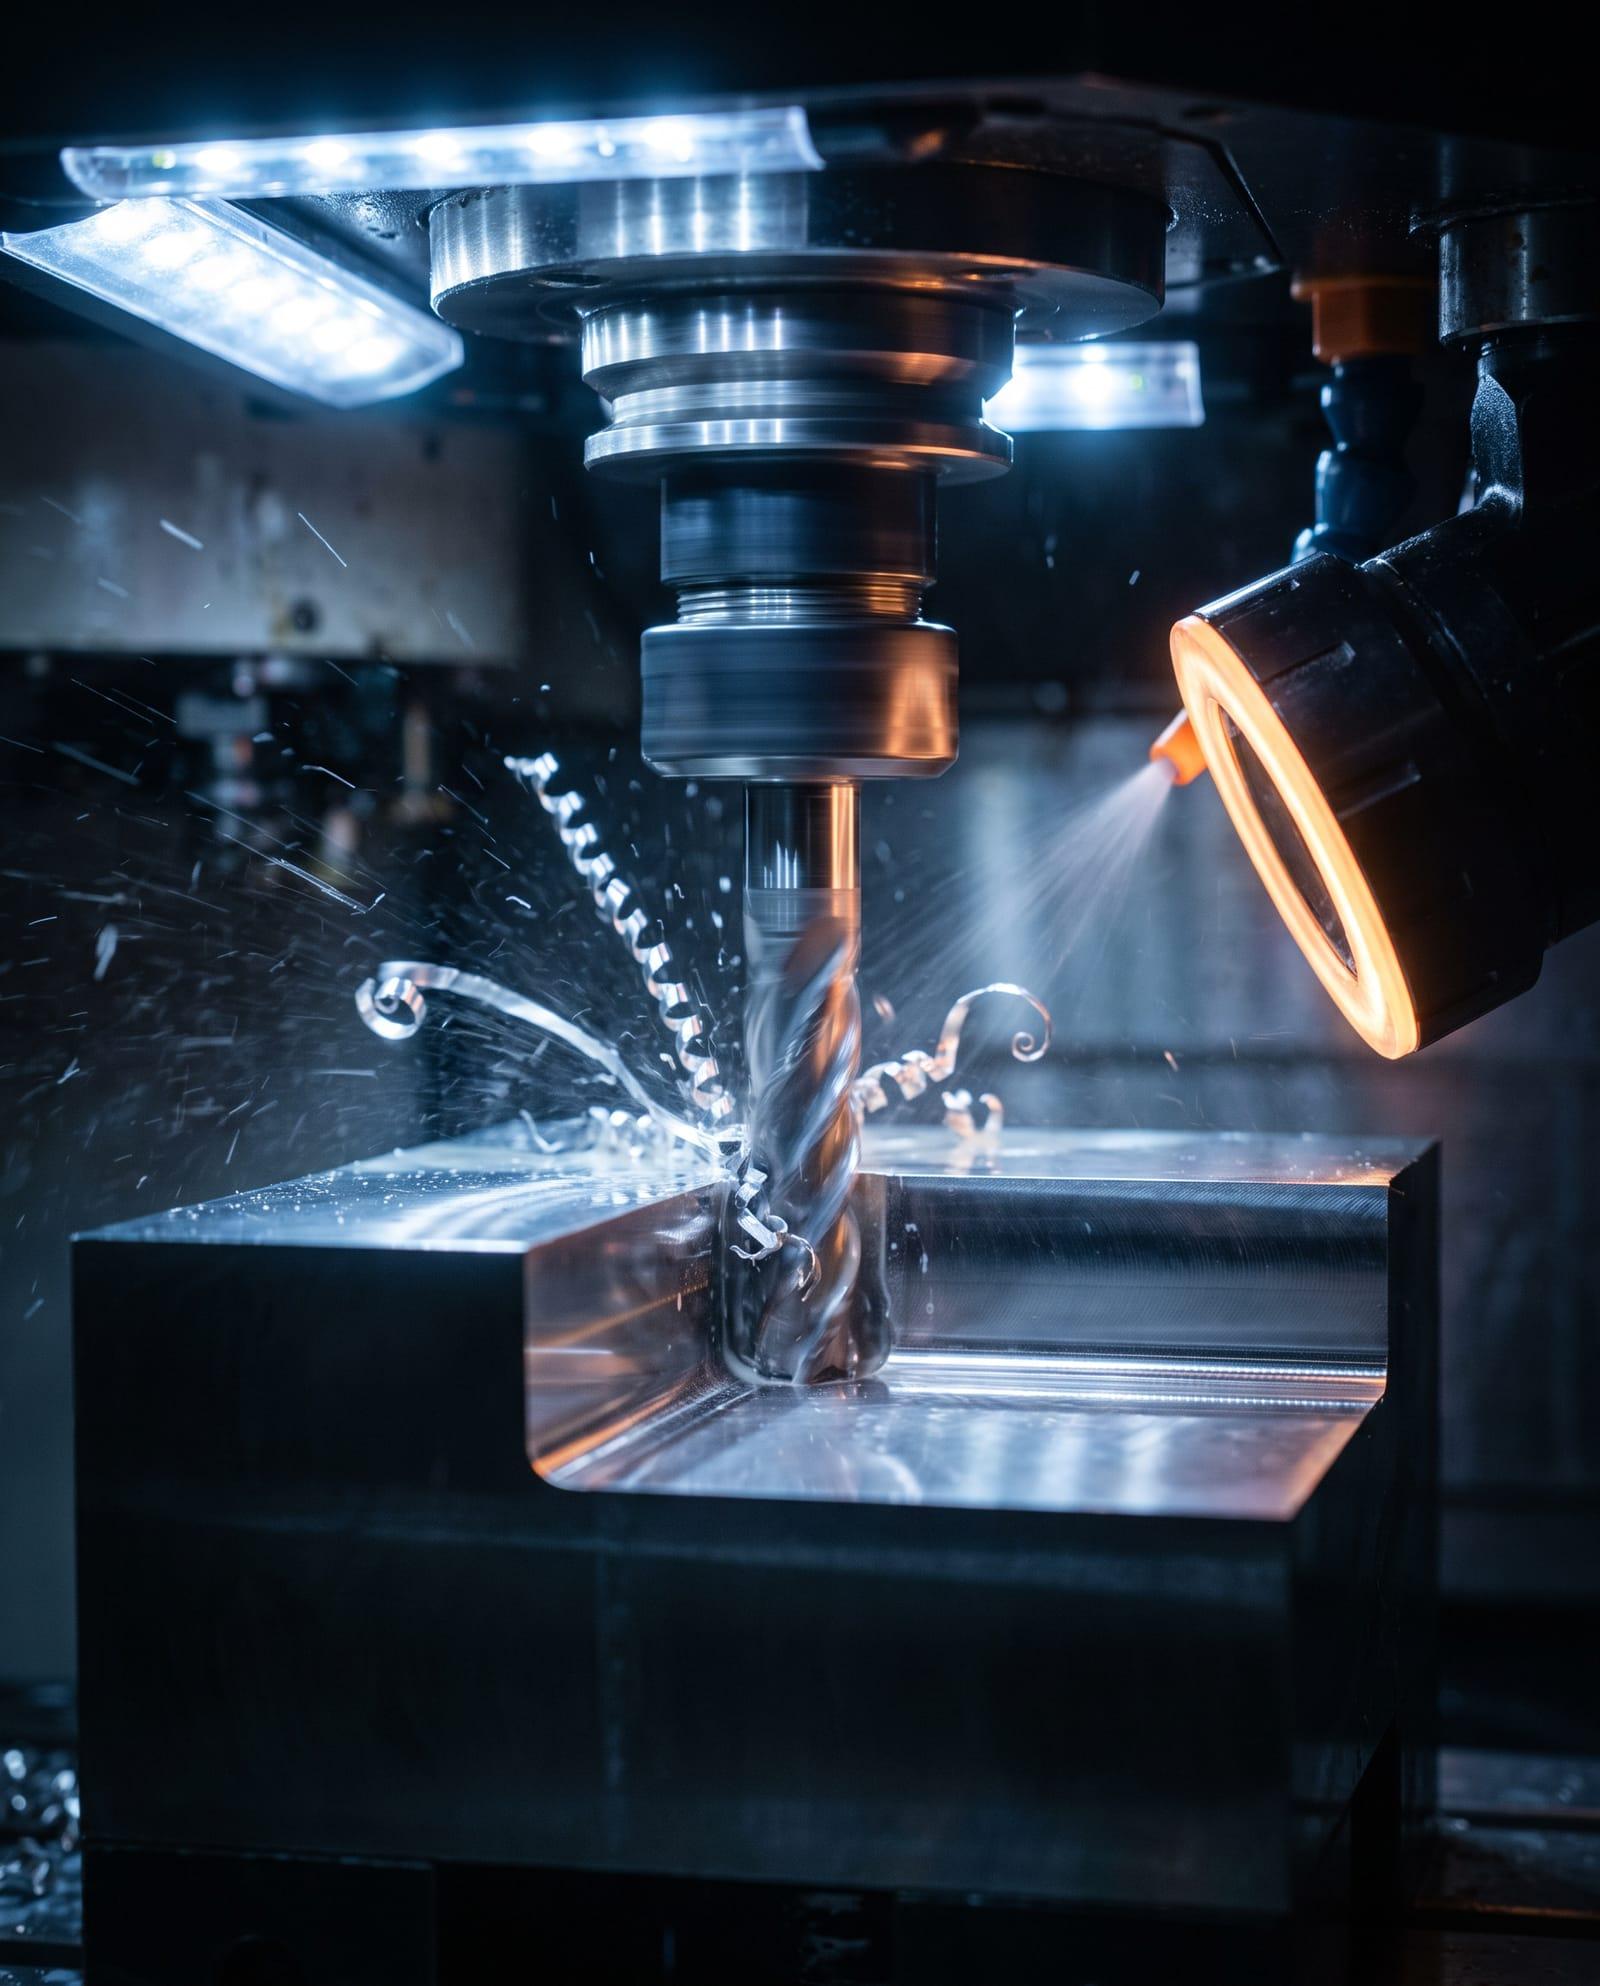
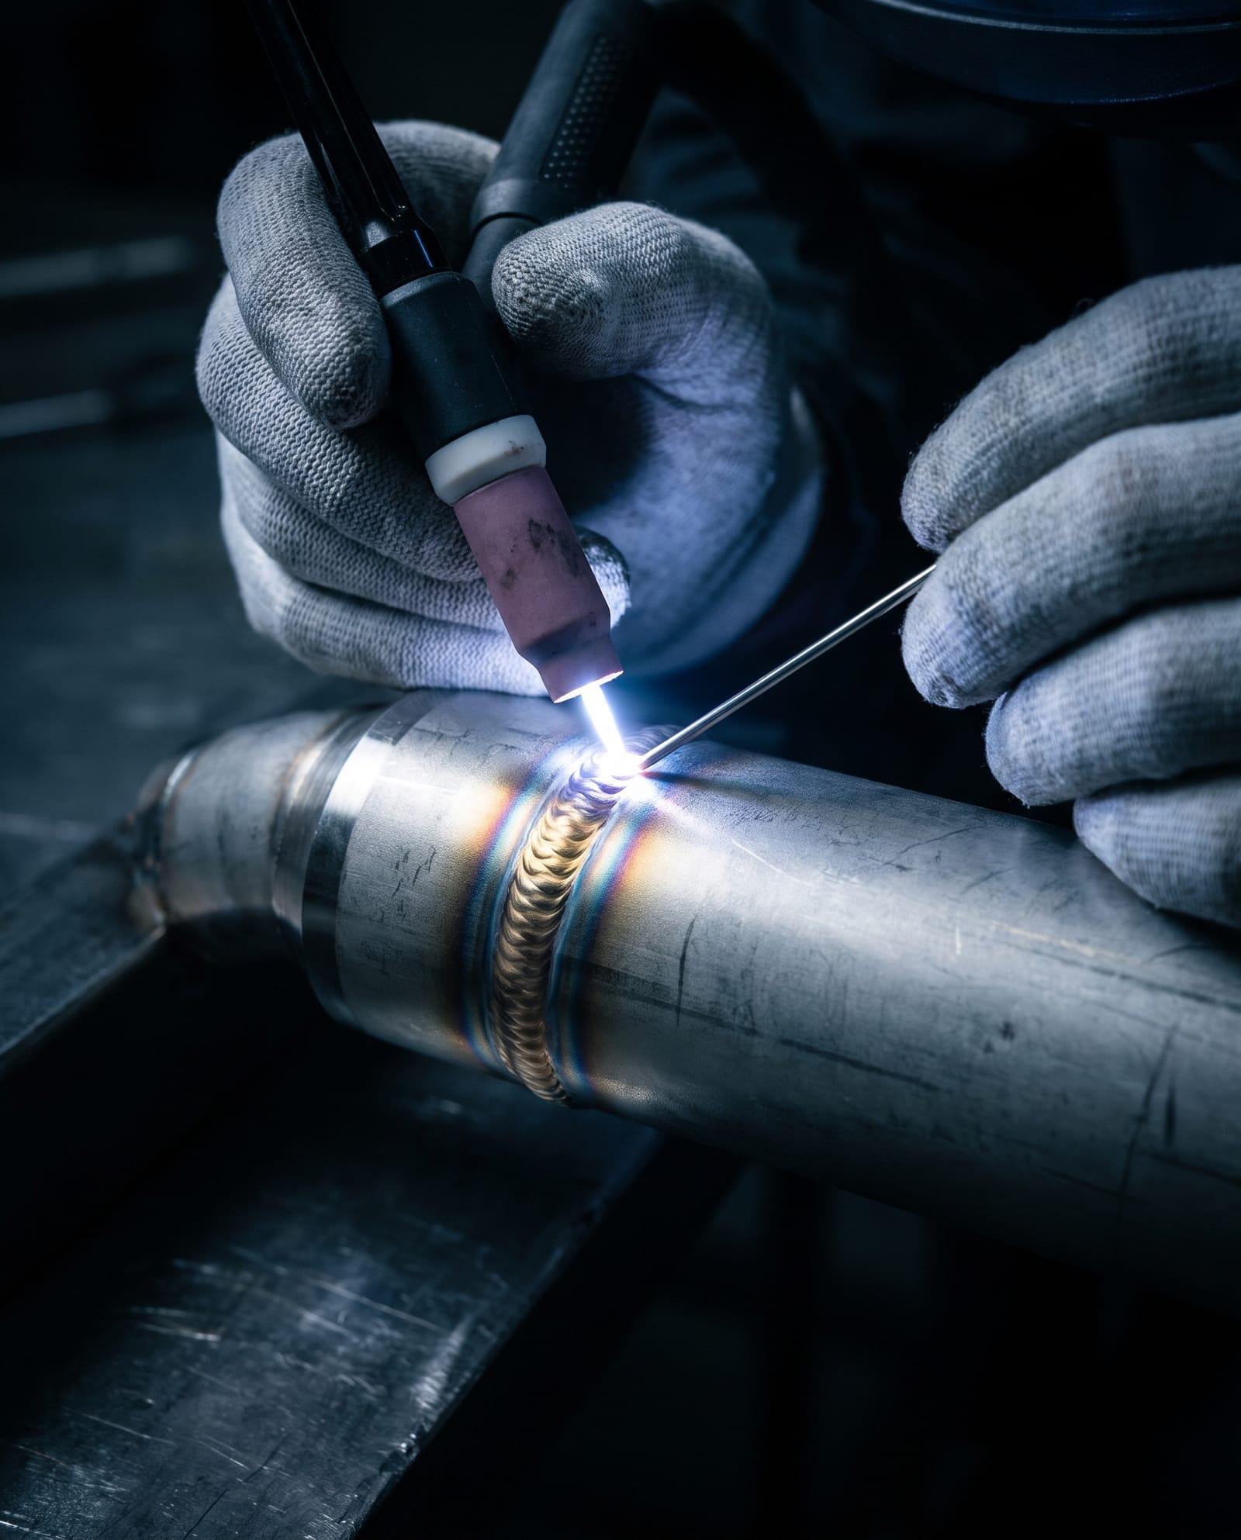
Plate is cut and bent on the press brake, then the treads are welded to the stringer and ground flush.
03
Installation
The stair is placed in sections and completed on site, including the balustrade.
Request a quote
A similar project?
Tell us what you need. We are happy to think about the approach with you.
Request a quote